PEB design Riyadh |Structural design Riyadh | warehouse design Riyadh | structural design Riyadh
Structural design built for Riyadh’s booming commercial, logistics, and business-district construction. SASO compliant, 7-day turnaround.Get Free Quote
✓ SASO Compliant ✓ 7-Day Delivery
✓ 50+ Projects ✓ Commercial & Logistics Focus
⚡
Fast Turnaround
7-14 day design delivery. Rush options available for urgent projects.
✓
100% Compliant
All designs meet SASO standards and Saudi Building Code requirements.
💰
Cost Effective
40% savings compared to local consultants. No quality compromise.
🎯
Proven Track Record
50+ completed projects. 4.9/5 rating from satisfied clients in KSA.
Our PEB Design Services in Riyadh
Mech-Civ Construction specializes in comprehensive PEB (Pre-Engineered Building) design and structural engineering for Riyadh’s industrial, commercial, and warehouse facilities — supporting the capital’s rapid business-district and logistics-hub growth.
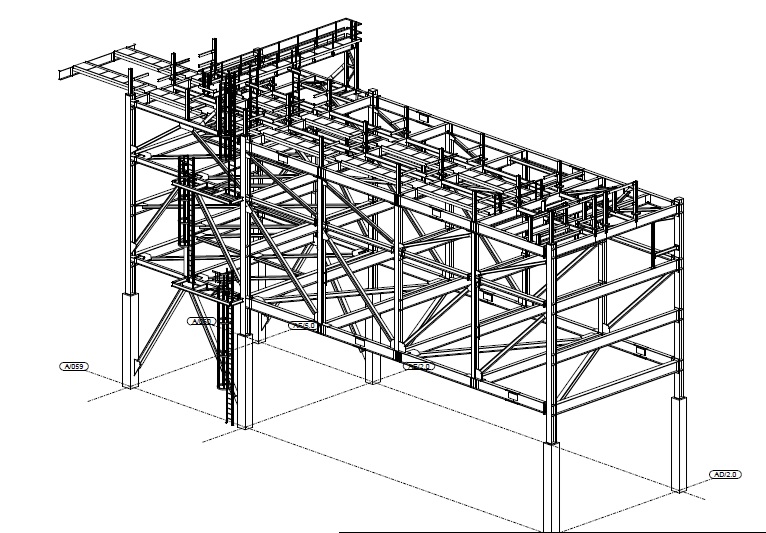
PEB Design & Calculations
Complete structural analysis, load calculations, and engineering computations to international standards.
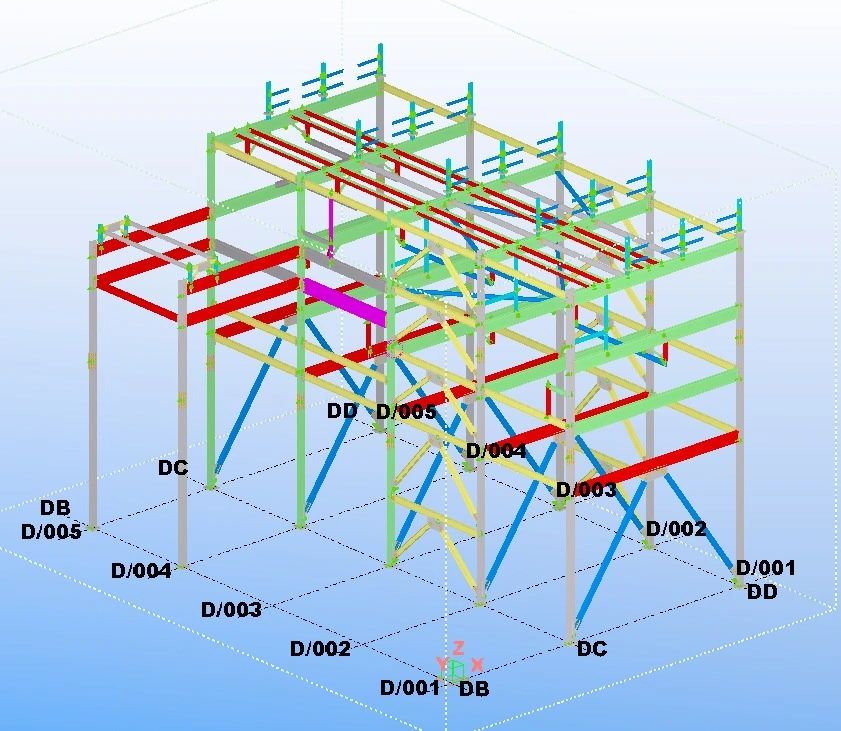
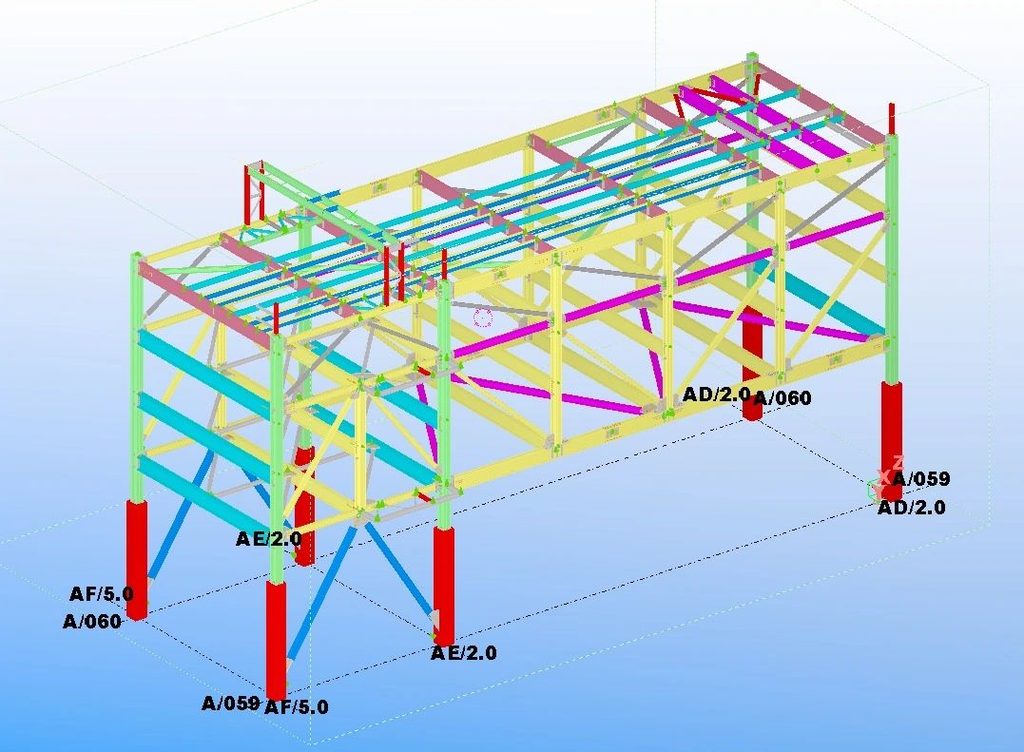
CAD Drawings & Detailing
Detailed architectural and structural drawings in DWG, PDF, and 3D formats for fabrication and construction.
Saudi Code Compliance
Designs comply with SASO standards, Saudi Building Code, and local authority requirements.
Industrial Building Design
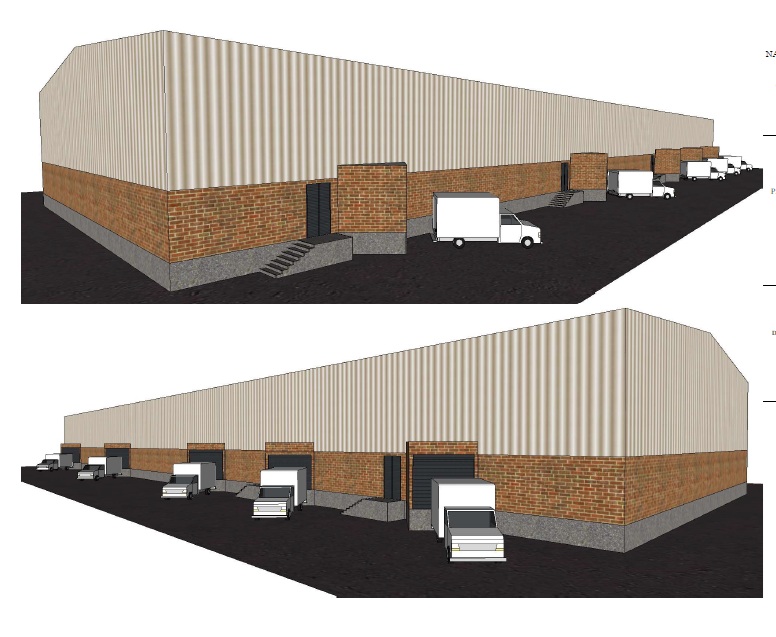
Warehouses, factories, hangars, storage facilities designed for optimal space and cost efficiency.
Warehouse Design
E-commerce, logistics, and cold storage warehouses with modern design features.
Revisions & Support
Unlimited revision rounds until satisfied. Ongoing technical support during construction.
Our Proven PEB Design Process
01
Requirement Analysis
We understand your project scope, building type, and specific requirements.
02
Concept Design
Initial design sketch and layout planning for your approval.
03
Detailed Engineering
Structural analysis, calculations, and detailed design engineering.
04
CAD & Documentation
Professional CAD drawings and comprehensive technical documentation.
05
Review & Revision
Your feedback incorporated. Unlimited revisions until perfect.
06
Final Delivery
Complete package ready for approval, fabrication, and construction.
Why Choose Mech-Civ for PEB Design in Riyadh?
✓ Local Expertise, Global Standards
Our engineers understand Riyadh’s specific requirements — from business-district commercial standards to logistics-hub warehouse codes — while maintaining international engineering standards.
✓ Cost-Effective Solutions
Being Pakistan-based, we offer 35-40% cost savings compared to local Saudi consultants — without compromising quality or compliance.
✓ Fast & Reliable Delivery
7-14 day turnaround is standard. Rush options available. You’ll have your designs before competitors can even start.
✓ Proven Success Track Record
50+ completed projects across Saudi Arabia. 4.9/5 client satisfaction rating. Real testimonials from real Saudi companies.
✓ SASO & Code Compliant
All designs meet SASO standards and Saudi Building Code. No delays in approval. Designed for fabricators already in the KSA supply chain.
✓ Unlimited Revisions
Not satisfied? We keep revising until you’re happy. No hidden costs. No surprise fees.
✓ Post-Delivery Support
We don’t disappear after delivery. Technical support during fabrication and construction included.
✓ Transparent Pricing
No hidden costs. Use our cost calculator to see pricing upfront. Or request a free quote with no obligations.
Built for Riyadh’s Commercial & Logistics Boom
Riyadh’s Vision 2030-driven expansion is creating unprecedented demand for corporate facilities, logistics hubs, and commercial complexes. We design PEB and structural solutions specifically for this growth.
Corporate & Commercial Facilities
Office parks, showrooms, and mixed-use commercial buildings designed for Riyadh’s business districts.
Logistics Hub Warehouses
High-throughput warehouse and distribution-center design optimized for Riyadh’s growing logistics sector.
Business Park Infrastructure
Structural design for multi-tenant industrial and business parks across greater Riyadh.
Common Concerns Solved
Pricing Overview (SAR)
| Project Type | Building Size | Standard Price | Timeline |
|---|---|---|---|
| Small Warehouse | 1,000 – 5,000 sq m | SAR 15,000 – 30,000 | 7 days |
| Medium Factory | 5,000 – 15,000 sq m | SAR 30,000 – 60,000 | 10 days |
| Large Industrial Complex | 15,000 – 50,000 sq m | SAR 60,000 – 120,000 | 14 days |
| Complex Special Projects | 50,000+ sq m | Custom Quote | Negotiable |
All prices include unlimited revisions, full documentation, and 30 days post-delivery support. Pricing reflects Riyadh’s commercial and logistics project scale. Request a custom quote for your specific project.
What Our Riyadh & KSA Clients Say
★★★★★
“Mech-Civ delivered our warehouse design in just 8 days. The quality was excellent and the design was approved immediately by authorities. We saved 30% compared to local consultants. Highly recommended!”
— Ahmed Al-Dosari, Warehouse Manager, Riyadh
★★★★★
“The team was very responsive to our revisions. They understood our project requirements perfectly and delivered a design that worked exactly as needed. Great value for money.”
— Fatima Al-Khilaiwi, Project Manager, Jeddah
★★★★★
“We were skeptical about hiring a Pakistan-based firm, but they proved to be reliable, professional, and highly skilled. Would definitely work with them again.”
— Mohammed Al-Shammari, Operations Director, Dammam
Frequently Asked Questions
What is PEB (Pre-Engineered Building) design?
PEB design involves creating structural designs for industrial buildings using standardized, pre-engineered components. This approach combines strength, efficiency, and cost-effectiveness, making it ideal for warehouses, factories, and large-span structures.
How long does PEB design take?
Standard turnaround is 7-14 days depending on building complexity. Rush options available for urgent projects (3-5 days). Timeline is confirmed before the project starts.
What file formats will I receive?
We deliver: AutoCAD DWG files, Tekla, PDF drawings, 3D model files, Excel calculations, and complete technical documentation. Files are fully editable and compatible with all standard software.
Are your designs SASO compliant?
Yes, 100% compliant. All designs meet SASO standards and Saudi Building Code requirements. A compliance checklist is included with every deliverable.
Can you handle design revisions?
Yes, unlimited revisions are included. We keep revising until you’re completely satisfied. No hidden revision fees.
What about post-delivery support?
We provide 30 days of complimentary technical support after delivery. Questions about fabrication, construction, or design clarifications — we’re available to help.
How do I get started?
Simple: fill out the quote form above, or email us at Mechciv.construction@gmail.com with project details. We’ll provide a detailed quote and timeline within 24 hours.