Structural Drafting Services Saudi Arabia
Expert CAD drafting for structural design, PEB, and shop drawings. ISO certified. Fast turnaround. Trusted by 100+ clients.Get Free Quote TodayExplore Services
✓ ISO Certified
✓ 15+ Years Experience
✓ 100+ Projects Completed
✓ 24-Hour Support
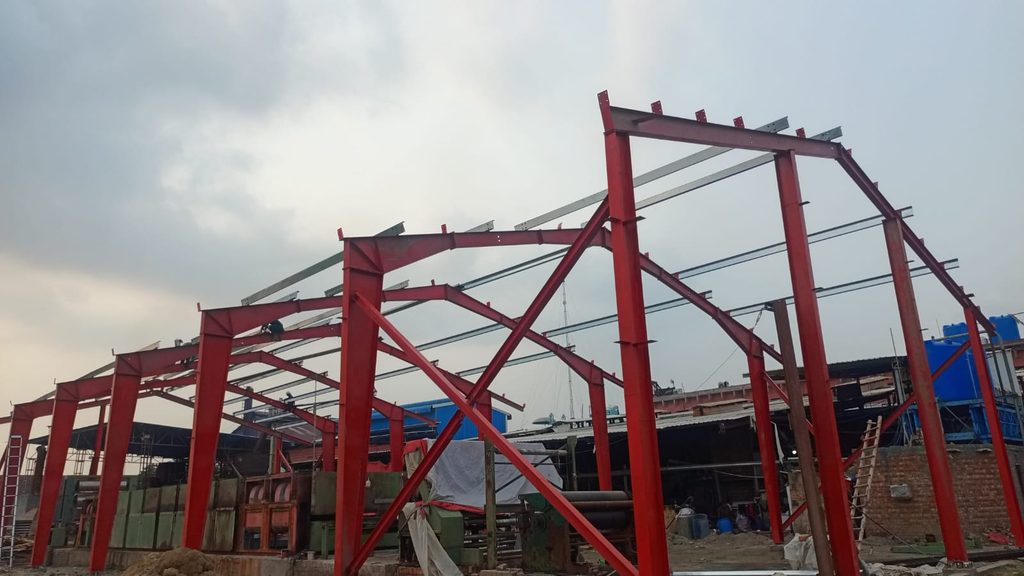
Why Choose Mech-Civ Construction?
We deliver excellence in structural drafting and steel detailing services across Saudi Arabia
⚡
Fast Turnaround
95% of projects delivered within 5-7 business days. Rush delivery available for urgent projects.
🎯
100% Accuracy
All drawings comply with Saudi Building Code & international standards. Quality assurance at every step.
💎
Expert Team
Experienced structural engineers & CAD professionals with 15+ years in Gulf construction industry.
💰
Cost Effective
Competitive pricing without compromising quality. Flexible packages for startups to enterprises.
🔄
Unlimited Revisions
We work with you until you’re 100% satisfied. Unlimited revisions included in all packages.
🌐
Saudi Market Expert
Deep knowledge of Saudi regulations, building codes, and local construction practices.
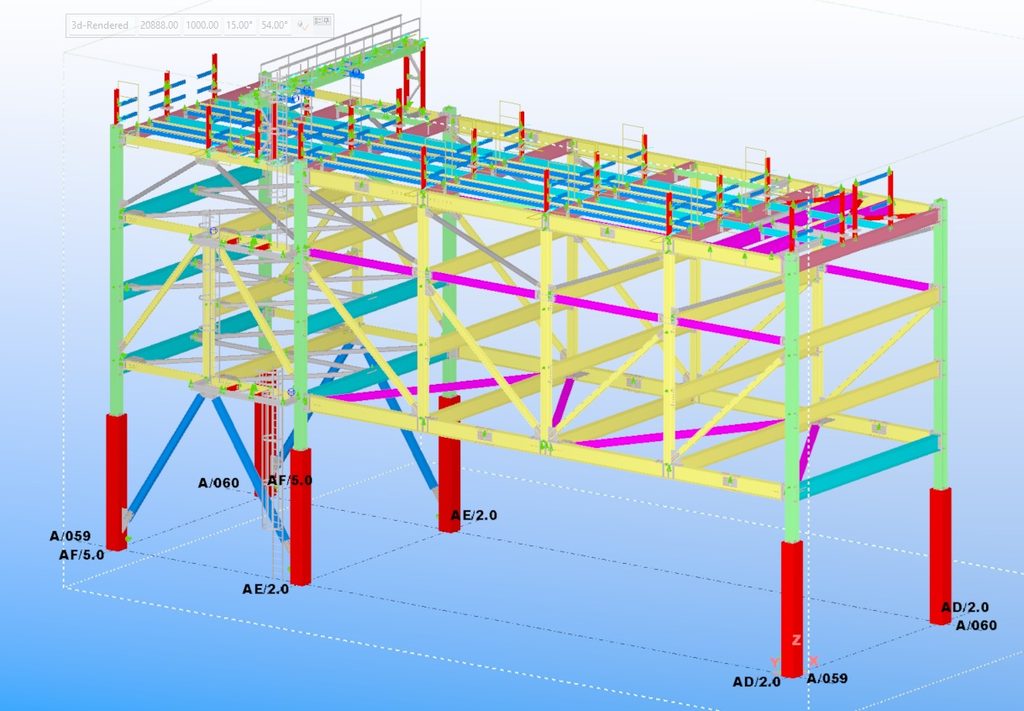
Our Structural Drafting & Design Services
Complete CAD drafting solutions for construction projects across Saudi Arabia
📐
Structural Drafting
Complete structural design drawings including foundation details, beam schedules, reinforcement plans, and column design. Full compliance with Saudi codes.
🏗️
Steel Detailing
Precise steel structure drawings with bolt connections, welding details, and fabrication specifications. Ready for manufacturing and construction.
🏢
PEB Design
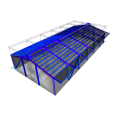
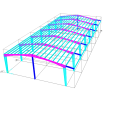
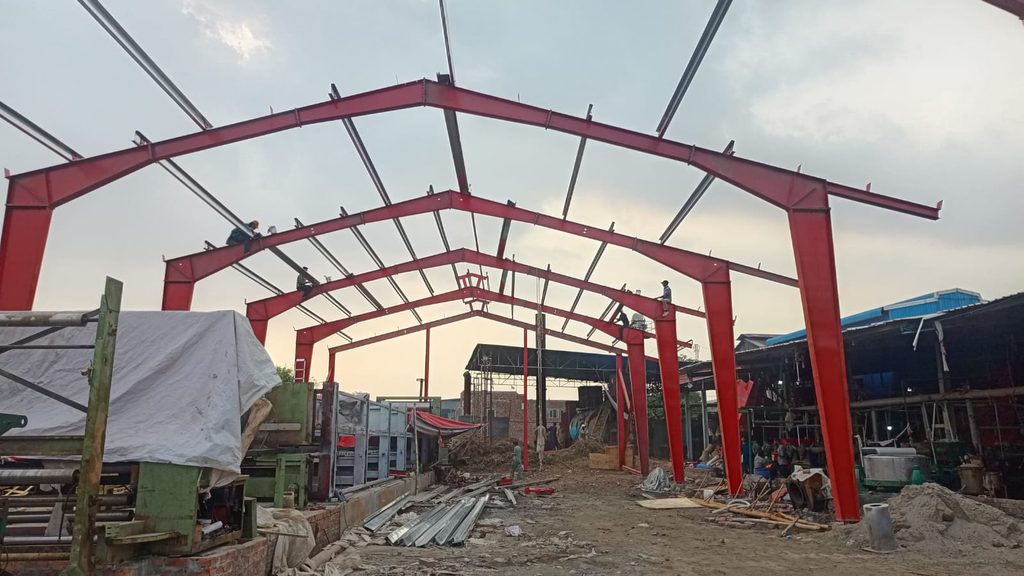
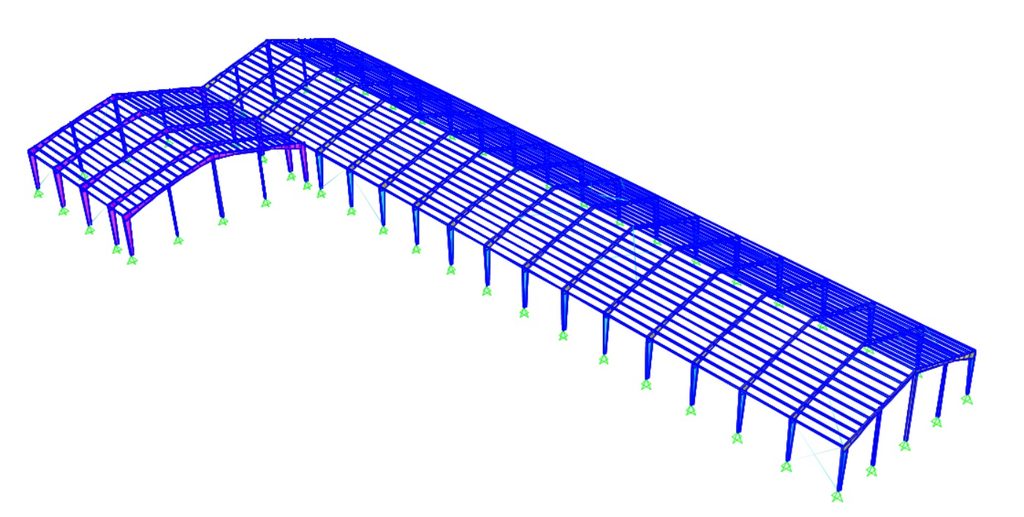
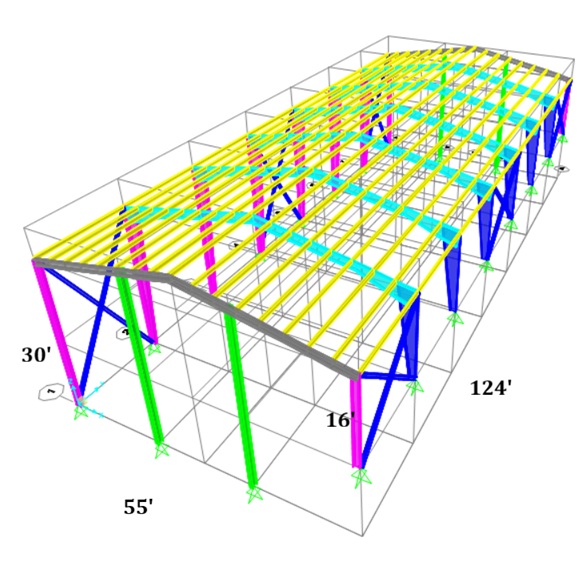
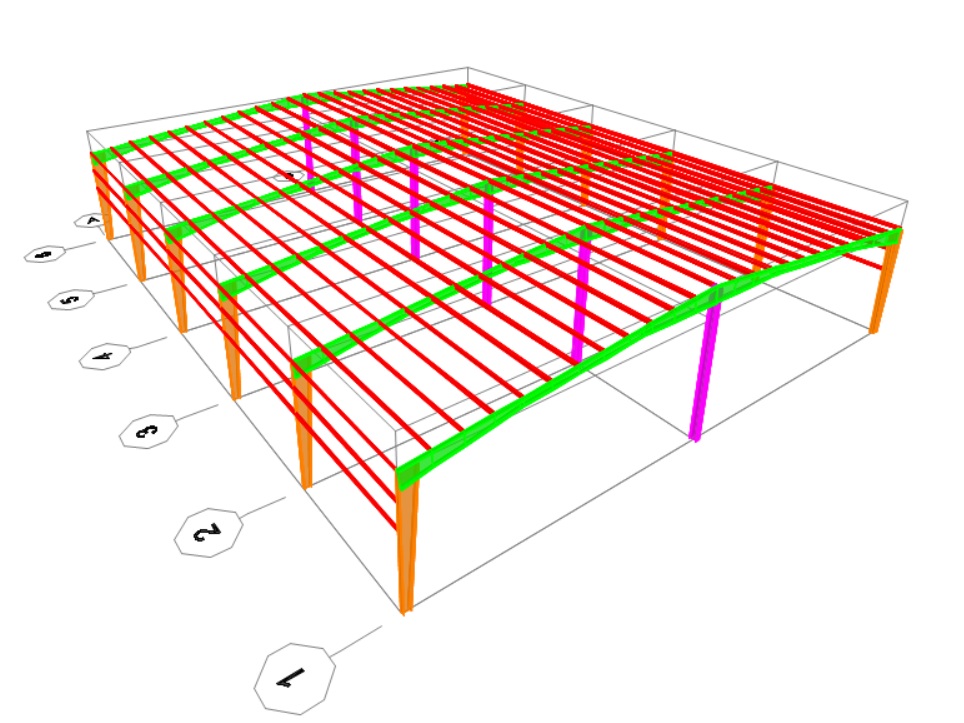
Pre-Engineered Building design and detailing including roof trusses, purlins, and secondary members. Fast deployment projects.
📋
Shop Drawings
Detailed shop drawings for fabricators including assembly sequences, material schedules, and quality control specifications.
🔍
CAD Drafting
Professional CAD drafting services using latest software (AutoCAD, Revit, StaadPro). Revit BIM modeling available.
✏️
Design Modifications
Modify existing designs, optimize structures, and update drawings per client requirements or regulatory changes.
How Our Structural Drafting Process Works
Simple, transparent, and efficient workflow from concept to completion
1
Project Discussion
Share your project details, requirements, and timeline. We discuss scope and provide free quote within 24 hours.
2
Receive Documents
Receive architectural plans, specifications, and any existing designs. Our team reviews thoroughly.
3
Design & Drafting
Our engineers design and create detailed CAD drawings compliant with Saudi Building Code and standards.
4
Quality Check
Internal review by senior engineers. Drawings checked for accuracy, compliance, and constructability.
5
Delivery & Review
Deliver drawings in requested format. Get feedback and make revisions as needed (unlimited revisions).
6
Final Approval
Finalize drawings with client approval. Ready for use in tender, bidding, or construction phase.
Certifications & Standards Compliance
✓
ISO 9001:2015
Quality Management
📐
Saudi Building Code
Full Compliance
🌍
International Standards
ACI, AISC, API
💻
Latest Software
AutoCAD, Sap2000, Tekla, Sketchup
What Our Clients Say
Trusted by contractors, engineers, and developers across Saudi Arabia
★★★★★ (5/5)
“Mech-Civ delivered our structural drawings on time and with exceptional quality. The attention to detail and compliance with Saudi codes was exactly what we needed. Highly recommended!”
AK
Ahmed Khalid
Project Manager, Riyadh Construction Co.
★★★★★ (5/5)
“We’ve been using Mech-Civ for steel detailing on multiple projects. Their team is responsive, professional, and delivers shop drawings that fabricators love working with.”
SJ
Samir Jamal
Steel Fabrication Manager, Jeddah Industries
★★★★★ (5/5)
“Best CAD drafting service in Saudi Arabia. Their understanding of local building codes saved us time during the approval process. Worth every penny!”
MF
Mohammad Farah
Architect, Dammam Design Studio
Our Expert Team
15+ years of combined experience in structural engineering and CAD drafting
👨💼
Eng. Hassan Al-Rashid
Chief Structural Engineer
15+ years in structural design and Saudi building code compliance. Bachelor’s in Civil Engineering.
👩💻
Fatima Al-Dosari
Lead CAD Designer
10+ years in AutoCAD & Revit. Specialized in steel detailing and shop drawing production.
👨💼
Ibrahim Nasser
Project Manager
12+ years managing construction projects. Ensures quality and on-time delivery for every project.
Frequently Asked Questions
Quick answers to common questions about our structural drafting services
What structural drafting services do you offer?
We offer comprehensive structural drafting services including: structural design drawings, steel detailing, PEB design, shop drawings, CAD drafting, and design modifications. All services comply with Saudi Building Code and international standards.
How long does structural drafting typically take?
Standard turnaround time is 5-7 business days depending on project complexity. We offer expedited delivery (3-5 days) for urgent projects at an additional fee. Timeline is confirmed before we start work.
Do your drawings comply with Saudi Building Code?
Yes, 100%. All our structural drawings comply with Saudi Building Code (SBC), international standards (ACI, AISC, API), and local regulations. Our team stays updated with the latest code requirements.
What software do you use for CAD drafting?
We use industry-standard software: AutoCAD (2D drawings), Revit (BIM modeling), and StaadPro (structural analysis). We can deliver in any format required (DWG, PDF, DXF, etc.).
What’s your pricing model?
Pricing varies based on project complexity, size, and service type. We offer flexible pricing: per drawing, per package, hourly rate, or fixed project cost. Request a free quote and we’ll provide detailed pricing based on your specific needs.
Do you offer revision services?
Yes! All our packages include unlimited revisions until you’re 100% satisfied. After project completion, we also offer post-delivery support to address any questions or modifications needed by fabricators or contractors.
How do we communicate during the project?
We maintain regular communication via email, phone, WhatsApp, and video calls. You’ll have a dedicated project manager keeping you updated on progress. Weekly updates are provided for larger projects.
Do you offer outsourcing services for agencies?
Absolutely! We work with architectural firms, engineering companies, and CAD service providers on outsourcing basis. We offer white-label options, competitive rates, and reliable delivery for B2B clients.
Get Your Free Structural Drafting Quote
Submit your project details and receive a free quote within 24 hours