Pre-Engineered Building Design Services in Lahore
Mech-Civ Construction designs PEC-registered, code-compliant PEB structures for warehouses, factories, and cold storage — from Sundar Industrial Estate to Sheikhupura, Faisalabad, and every industrial belt in Pakistan. STAAD Pro-verified. BOQ in days, not weeks.
120+PEB Projects Designed
7–12Days to Drawing Set*
100%PEC-Stamped DesignsCLEAR SPAN — 30m TYPICALWINDDEAD + LIVE LOADRIDGE
The Real Problem
Most PEB quotes in Pakistan skip the design step
Steel fabricators sell tonnage. Few employ a PEC-registered structural engineer to actually run the load case for Lahore’s wind zone and your soil report before they quote. That gap shows up later as cracked footings, rejected LDA drawings, or steel that was over-ordered to “be safe.”
Short answer: Mech-Civ Construction is a Lahore-based structural design house — we run the STAAD Pro / Tekla analysis, prepare PEC-stamped drawings, and hand you a fabrication-ready BOQ before any steel is cut. We design for your fabricator, your contractor, or build the full PEB turnkey ourselves, whichever you need.
What We Design
PEB & Structural Design Services
Every service below is delivered by in-house PEC-registered structural engineers — not outsourced and re-stamped.
01 / STRUCTURAL
PEB Structural Design & Analysis
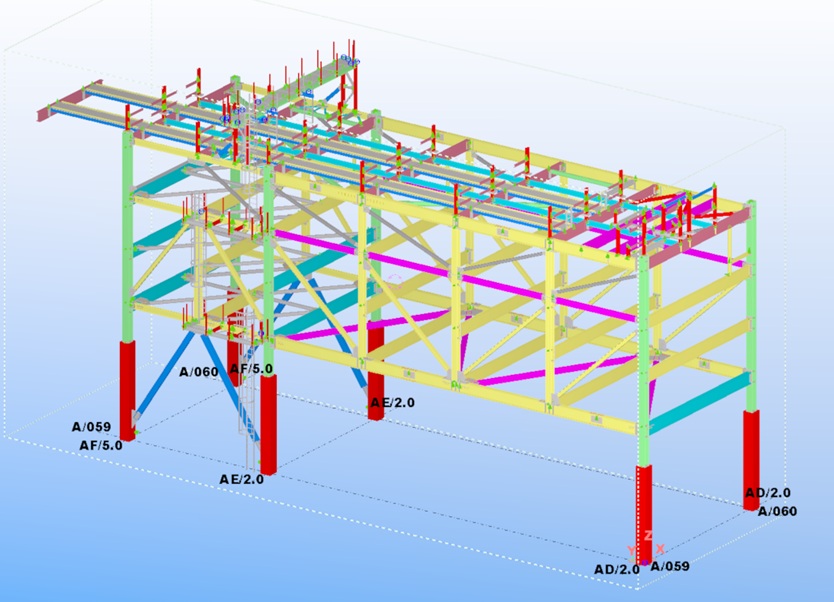
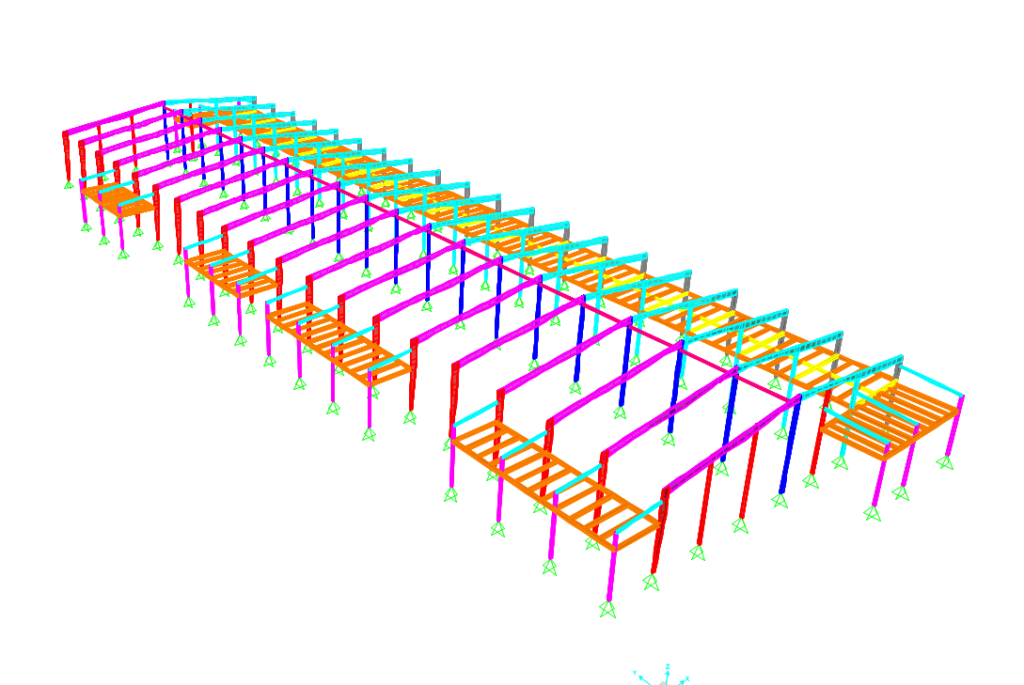
Primary frame, secondary members, and connection design under STAAD Pro and Tekla Structures, calculated for Lahore’s wind speed (per PBC zoning) and seismic Zone 2B requirements.
- Clear-span warehouse & factory frames
- Crane-supporting structures (EOT/gantry)
- Mezzanine & multi-bay layouts
02 / DRAWINGS
GA Drawings, BOQ & Fabrication Detailing
Issued-for-fabrication drawing sets — general arrangement, connection details, anchor bolt plans — plus a quantity-verified Bill of Quantities your fabricator can quote against directly.
- IFC drawing packages
- Steel tonnage & BOQ estimation
- Bolted connection detailing
03 / APPROVAL
PEC-Stamped Submission Drawings
Structural drawings signed by a PEC-registered Structural Engineer, formatted for LDA, TMA, or PIEDMC plot approval — so your file doesn’t bounce back for missing stamps.
- LDA / TMA building plan support
- PIEDMC industrial plot submissions
- Third-party design review & vetting
04 / RETROFIT
Cold Storage & Insulated PEB Design
Frame and cladding design for cold storage and controlled-environment buildings, with insulated sandwich panel detailing and condensation-aware structural junctions.
- Sandwich panel wall & roof systems
- Cold chain & pharma warehouse frames
- Refrigeration load coordination
05 / ASSESSMENT
Structural Audits & Expansion Design
Load capacity review for existing sheds before adding cranes, mezzanines, or extending a bay — so you know what the existing frame can actually carry before you build on it.
- Existing structure load audits
- Bay extension & retrofit design
- Crane upgrade feasibility
06 / TURNKEY
Design-Build PEB Project Delivery
For clients who want one accountable party: we pair our design with vetted fabrication and erection partners and manage the structural side end-to-end.
- Single point of structural accountability
- Fabricator & erector coordination
- Site supervision during erection
Spec Sheet
Typical Spans, Loads & Design Cost Range
Indicative figures for Lahore-area projects. Final numbers depend on your site’s soil bearing capacity, crane loads, and wind exposure category — confirmed during the free site assessment.
| Building Type | Typical Clear Span | Eave Height | Design Timeline | Design Fee Range (PKR) |
|---|---|---|---|---|
| Standard Warehouse Shed | 20–30 m | 6–9 m | 7–10 working days | 80,000 – 180,000 |
| Factory with EOT Crane | 24–36 m | 8–12 m | 12–18 working days | 180,000 – 350,000 |
| Cold Storage / Insulated PEB | 18–28 m | 6–10 m | 10–15 working days | 150,000 – 300,000 |
| Multi-Bay Logistics Hub | 24–40 m per bay | 9–14 m | 3–4 weeks | 350,000 – 700,000+ |
| Showroom / Commercial Hall | 15–25 m | 5–8 m | 7–12 working days | 100,000 – 220,000 |
*Design fee only — excludes steel fabrication, transport, and erection, which are quoted separately based on PKR 1,800–3,500/sq ft depending on scope.
Decision Helper
PEB Design vs. Conventional RCC — Which Fits Your Project?
| Factor | PEB (Steel) Design | Conventional RCC Design |
|---|---|---|
| Construction Time | 40–50% faster | Longer — concrete curing time |
| Clear Span Capability | Up to 60m column-free | Limited without deep beams |
| Best For | Warehouses, factories, single/low-rise | Multi-story, residential, high-load floors |
| Future Expansion | Bolt-on bay extensions | Difficult, often needs demolition |
| Upfront Cost (large span) | Generally lower | Higher for equivalent clear span |
How We Work
From Site Visit to Fabrication-Ready Drawing
A genuine fixed sequence — each step depends on the output of the one before it.
1
Site Survey & Load Data
We visit the plot — Lahore city, Sundar, Sheikhupura, or anywhere in Punjab — and record soil, access, and intended use.
2
Structural Analysis
Load combinations run in STAAD Pro / Tekla against wind, seismic, dead, and live load per Pakistan Building Code.
3
GA Drawings & BOQ
General arrangement, connection details, and a fabricator-ready Bill of Quantities issued for your review.
4
PEC Stamp & Approval Set
Final drawings signed by our PEC-registered engineer, formatted for LDA/TMA/PIEDMC submission.
5
Fabrication Handoff
Design handed to your fabricator/erector, or to our turnkey team if you want one point of contact.
Coverage Area
PEB Design Across Lahore’s Industrial Belt — and All of Pakistan
Based in Lahore, on-site within the day for these zones. Drawings and consultation delivered nationwide regardless of distance.
Lahore & Industrial Estates
- Sundar Industrial Estate (Raiwind Road)~40 km
- Quaid-e-Azam Industrial Estate (Kot Lakhpat)City Center
- Quaid-e-Azam Business Park (Sheikhupura, M-2)~35 km
- Bund Road & Multan Road Industrial Belt~15 km
- Ferozepur Road & Defence Industrial Zone~10 km
- Sheikhupura & Muridke Industrial Areas~30 km
Pakistan-Wide Service
- Faisalabad — Textile & M3 Industrial City
- Gujranwala & Gujrat — Light Engineering Belt
- Multan & Southern Punjab
- Islamabad / Rawalpindi
- Karachi & Sindh (drawings delivered remotely)
- Sialkot — Export Industry Zone
PEC RegisteredSTAAD Pro & Tekla Certified TeamAISC / MBMA StandardsPakistan Building Code Compliant120+ Structures Designed
Frequently Asked
PEB Design Questions, Answered Straight
What is a PEB and why is it used for warehouses in Pakistan?
A Pre-Engineered Building (PEB) is a steel structure where the primary frames, purlins, and cladding are designed and fabricated off-site to exact load calculations, then bolted together on site. In Pakistan, PEBs are used for warehouses, factories, and cold storage because they cut construction time by roughly 40–50% compared to RCC, need fewer columns for large clear spans, and resist Lahore’s high summer wind loads and seismic zone requirements when designed correctly.How much does PEB design and structure cost per square foot in Lahore?
PEB structural design plus steel fabrication in Lahore typically runs PKR 1,800 to PKR 3,500 per square foot, depending on clear span width, crane loading, roof slope, insulation, and site soil conditions. Design fees alone (structural drawings, STAAD analysis, BOQ) are usually quoted as a fixed package or a small percentage of project value — not bundled silently into steel rates where you can’t see what you’re paying for.Is the PEB design PEC-registered and acceptable for building approval in Punjab?
Yes. Structural design submitted for LDA, PIEDMC, or TMA approval in Punjab must be stamped by a PEC-registered structural engineer. Mech-Civ Construction’s PEB designs are signed off by PEC-licensed engineers and prepared to meet AISC, MBMA, and Pakistan Building Code seismic and wind-load requirements, so the drawing set is ready for submission without rework.How long does it take to get a complete PEB structural design?
For a standard single-span industrial shed, a complete PEB design package (structural analysis, GA drawings, connection details, and BOQ) is typically delivered in 7 to 12 working days after the site survey and load data are confirmed. Larger multi-bay factories with crane systems or mezzanine floors usually take 3 to 4 weeks.Can Mech-Civ Construction design a PEB for a plot in Sundar or Quaid-e-Azam Industrial Estate?
Yes. We regularly design PEB structures for plots inside Sundar Industrial Estate, Quaid-e-Azam Industrial Estate (Kot Lakhpat), and Quaid-e-Azam Business Park, and prepare drawings in the format required for PIEDMC’s site office and utility connection approvals.What is the difference between PEB design and conventional RCC structural design?
PEB design optimizes a steel frame against exact load combinations using software like STAAD Pro or Tekla, producing a lighter structure with fewer columns and larger clear spans. Conventional RCC design uses reinforced concrete columns, beams, and slabs, which generally costs more for large-span industrial buildings and takes longer to cure and construct, but can suit multi-story buildings where steel economy matters less.
Get Your PEB Design Quote in 24 Hours
Send your plot size, intended use, and location — Lahore or anywhere in Pakistan. We’ll come back with a scoped design timeline and fee.Call +92 3218771689
Mech-Civ Construction
PEC-registered structural design house based in Lahore, delivering PEB design, BOQ, and approval drawings across Pakistan.
Services
Coverage
Contact
MECH-CIV (Peb, Pre-Engineered Buildings, Peb Manufacturing)
Address: Suit# 2 Second Floor, Khursheed Plaza, D.H.A. Main Blvd, Dha Phase 2 Cantt, Lahore, 54000
Phone: 0321 8771689
| Saturday | Open 24 hours |
| Sunday | Open 24 hours |
| Monday | Open 24 hours |
| Tuesday | Open 24 hours |
| Wednesday | Open 24 hours |
| Thursday | Open 24 hours |
| Friday | Open 24 hours |
Leave a Reply